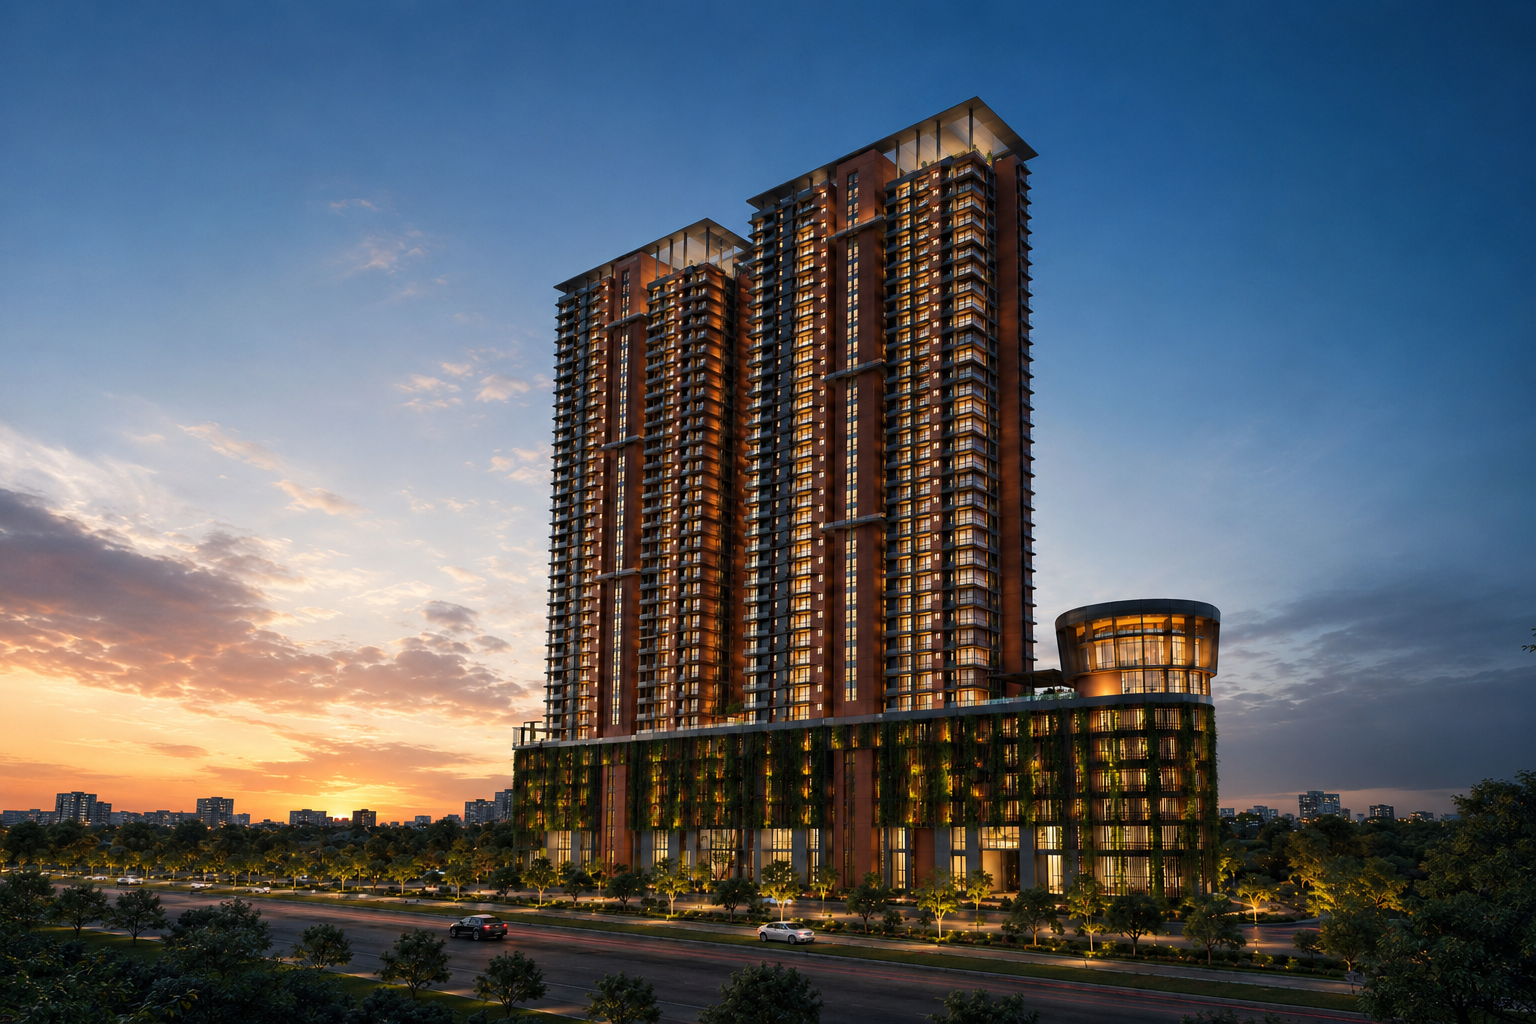
RERA Registered · Begur Road, South Bengaluru
1, 2 & 3 BHK Vaastu-Compliant Apartments at Casagrand Amor
480 thoughtfully crafted homes on 7.82 acres with 4 grand podiums, a 17,500 sq ft clubhouse and 80+ lifestyle amenities, close to IT parks, schools, hospitals and metro.
- 480 Apartments
- 7.82 Acres
- B+G+4 Structure
- 100% Vaastu
- Zero Dead Space
Book a Site Visit
Get the latest price, offers & floor plans.Project Overview
A Premium Community for a Superlative Life
Casagrand Amor is a finely crafted residential community with 2 & 3 BHK homes (plus compact 1 BHK options) in a B+G+4 structure, set amidst 7.82 acres with large podiums and vast green spaces. Contemporary elevations and a grand lit archway set the tone for everyday luxury.
- 58% of open space dedicated to landscape for all age groups
- Four grand podiums with a lush green belt
- 24x7 security with controlled entry/exit and CCTV
- No overlooking units and no entrance doors facing each other
- Kids-friendly and senior-citizen-friendly planning
Why Casagrand Amor
Designed for Light, Space & Privacy
100% Vaastu Compliant
Mostly North and East facing entries, Northwest/Southeast kitchens, and no NE/SW toilets or kitchens.
Zero Dead Space
Efficient layouts with bigger bedrooms, a dedicated utility area and toilets of minimum 8'x5'.
Light & Ventilation
8' height windows and French doors, with every bedroom and balcony facing the outside or the podium.
Italian Marble Flooring
Italian marble in living and dining, vitrified tiles in bedrooms and kitchen.
Digital Main Door Lock
Veneer-finish main door with decorative side panel and a digital lock system.
Concealed AC Units
Planned ODU locations keep air conditioners hidden from the building façade.
Configurations
Floor Plans & Unit Sizes
Choose from compact 1 BHK homes to spacious 3 BHK residences with private terraces on select ground-floor units.
| Type | Carpet Area (sq ft) | Saleable Area (sq ft) | Price |
|---|---|---|---|
| 1 BHK | 337 | 512 – 521 | On Request |
| 2 BHK | 768 – 959 | 1,159 – 1,433 | On Request |
| 3 BHK | 986 – 1,338 | 1,471 – 1,999 | On Request |
Amenities
80+ World-Class Amenities
Indoor, outdoor, pool and terrace amenities for every age group.
Clubhouse (17,500 sq ft)
Multipurpose hall, gym, cross-fit corner, interactive gym, yoga/dance floor, squash court, spa, steam & sauna, salon, mini library, AV room, gaming arcade, board games room, business centre.
Swimming Pool (6,600 sq ft)
Adult pool, kids pool, kids splash pool with rain curtain, interactive water jets, poolside loungers, party deck with barbecue corner and movie screen.
Sports & Fitness
Basketball court, multipurpose court, cricket practice net, golf putting green, skating arena, jogging track, outdoor gym, jungle gym.
Kids' Zone
Double-height kids play area, rock climbing wall, trampoline, obstacle park, maze garden, tot lot, cognitive play area, creche.
Social Spaces
Amphitheatre, party lawn, central tree plaza, bonfire pits, leisure seating zone, co-working space.
Terrace
Sky cinema, terrace party corner, hangout plaza, hobby corner and infinity walkway.
Wellness & Nature
Meditation zone, hammock garden, reflexology walkway, natural trail, pet park, DIY garden, senior citizens pavilion.
Convenience
Convenience store, ironing shop, EV charging station, car wash bay, air filling station, drivers/maid dormitory.
Gallery
Take a Look Around
Master Plan
Four podiums, a central clubhouse and over 4.5 acres of open space, planned so that every home faces the outside or a landscaped podium.
Request Master PlanSpecifications
Quality in Every Detail
- RCC framed structure, seismic compliant (Zone 2)
- Living & dining: Italian marble · Foyer: granite
- Bedrooms & kitchen: vitrified tiles (1200 x 600 mm)
- CP fittings: American Standard / Kohler or equivalent
- Wall-mounted WC, rain shower and granite counter basin
- Aluminium sliding windows and French doors
- Engineered marble kitchen platform; electrical points for chimney, hob & water purifier
- MCB & RCCB safety, FRLS copper wiring, split AC points in living and all bedrooms
- 100% power backup for common amenities
Optional
Casagrand Fitted Homes
Move in right away with woodwork, electrical fittings, A/C, chimney, hob, fans, geysers and accessories, offered in Plush and Luxe variants. Payment: 5% at booking, 85% during work-in-progress, 10% at handover.
Fitted Homes enquiries: +91 73581 32669 · info.fh@casagrand.co.in
Location
Connected to Everything South Bangalore Offers
Approximate drive times as per the developer brochure.
Schools & Colleges
- Chrysalis High School1 min
- Christ University, Bannerghatta Rd12 min
- IIM Bangalore12 min
- T John Institute15 min
- PES University, E-City23 min
Hospitals
- Ekana Speciality Hospital5 min
- Apollo Hospital10 min
- Prashanth Hospital16 min
- Fortis Hospital20 min
- Jayadeva Hospital27 min
Neighbourhoods
- Hulimavu11 min
- Gottigere13 min
- Bommanahalli14 min
- JP Nagar / HSR / BTM18 min
- Electronic City20 min
Metro, Malls & IT
- Royal Meenakshi Mall13 min
- Hulimavu Metro14 min
- Gopalan Innovation Mall15 min
- Kalyani Magnum Infotech Park18 min
- Prestige RMZ Startech20 min
Pricing & Payment Plan
Construction-Linked Payment Schedule
Pricing varies by unit type, floor and facing. Enquire for the latest price list and offers.
Get Latest Price| Milestone | % |
|---|---|
| Booking advance | 5% |
| 10 days from booking | 5% |
| 35 days from booking | 40% |
| Commencement of foundation | 10% |
| Basement roof / Ground floor roof | 7.5% each |
| 1st, 2nd, 3rd & 4th floor roof | 5% each |
| Completion of flooring | 2.5% |
| Handing over | 2.5% |
| Total | 100% |
About the Developer
Casagrand Premier Builder Limited
An ISO-certified real estate enterprise established in 2004, with over 38 million sq ft developed across Chennai, Bengaluru, Hyderabad and Coimbatore. More than 40,000 families live across 140+ landmark properties, with projects worth over ₹12,000 crores in the pipeline. Casagrand Amor is developed in joint venture with MBR Group.
FAQs
Frequently Asked Questions
Where is Casagrand Amor located?
On Begur Road in South Bengaluru, close to Hulimavu, Bommanahalli, Gottigere and Electronic City.
What configurations are available?
1 BHK (about 512–521 sq ft), 2 BHK (about 1,159–1,433 sq ft) and 3 BHK (about 1,471–1,999 sq ft) saleable area.
Is the project RERA registered?
Yes. RERA No. PRM/KA/RERA/1251/310/PR/140324/006701 (www.rera.karnataka.gov.in).
Are the apartments Vaastu compliant?
Yes, all homes are Vaastu compliant with zero dead space.
What is the payment plan?
A construction-linked plan starting with a 5% booking advance. See the payment schedule above.
How can I book a site visit?
Fill in the enquiry form or call us, and our team will schedule a visit at your convenience.
Ready to Find Your Home at Casagrand Amor?
Get the price sheet, floor plans and a guided site visit.
Enquire Now Call +91 XXXXX XXXXX